




Address
312 Westview Drive, Biloxi, MS
Price
$ 333,900
Property Attributes
- MLS#4159262
- TypeSingle Family
- Listing Status Active
- CountyHarrison
- CityBiloxi
- NeighborhoodEdgewater Estates
- Zip39531
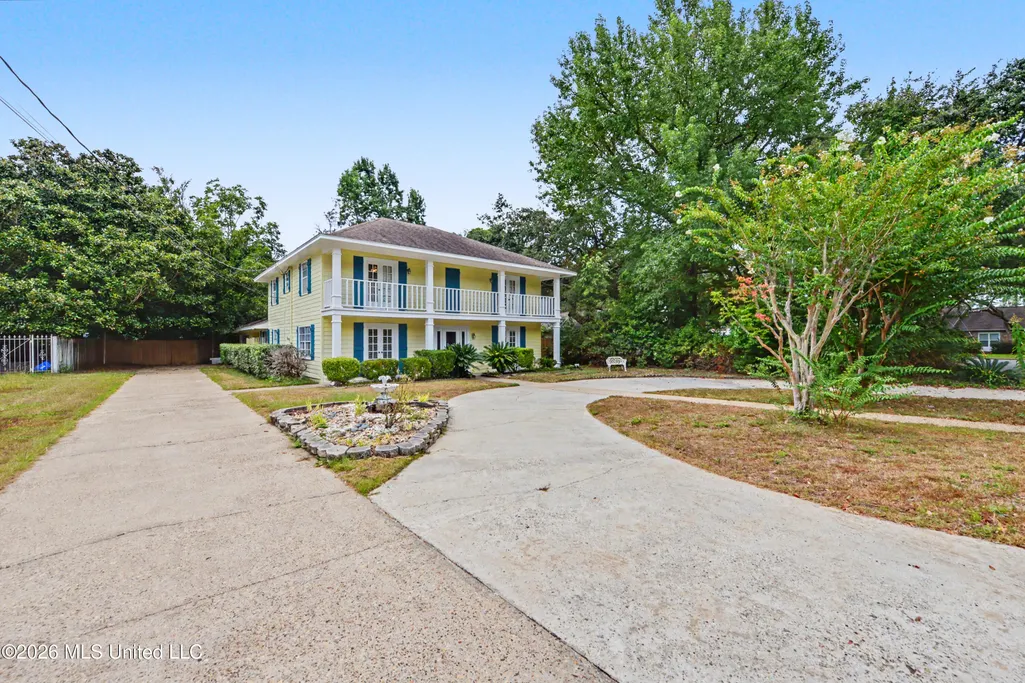
- StyleColonial
- Year Built1978
- Taxes$ 965
- Price$ 333,900
- Bedrooms4
- Full Bathrooms2
- Half Bathrooms1
- Sqr Footage2788
- Lot Size0.32 Acres
Data Source:
MLS United
Property Description
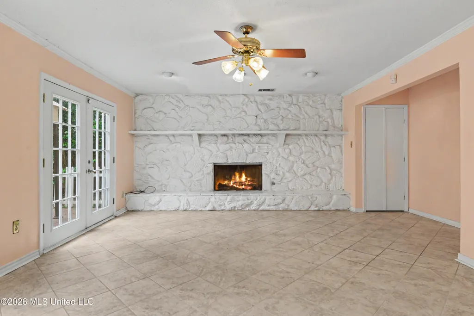
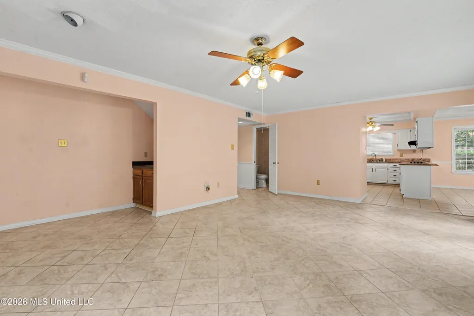
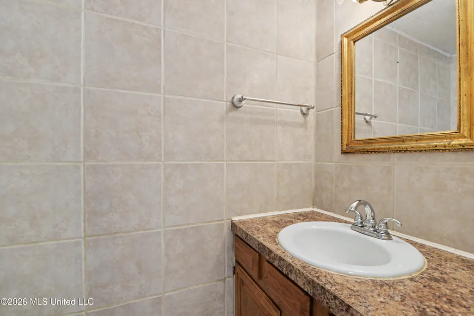
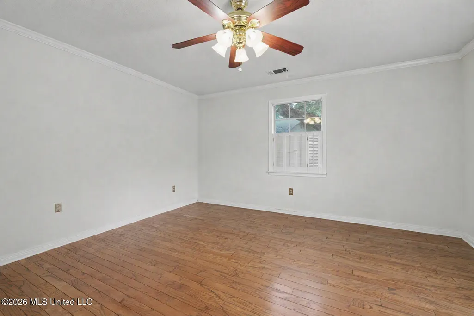
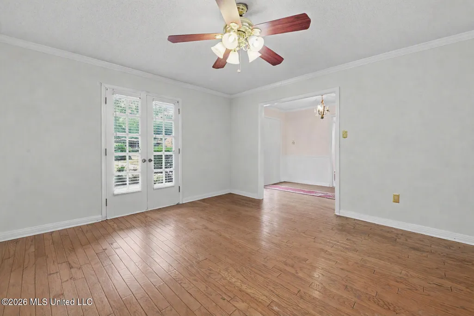
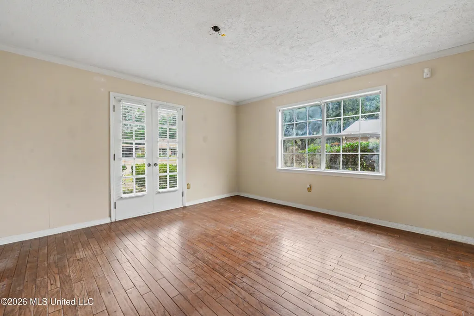
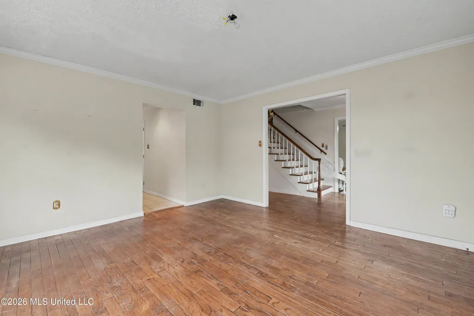
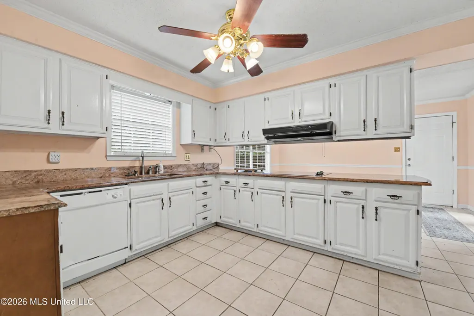
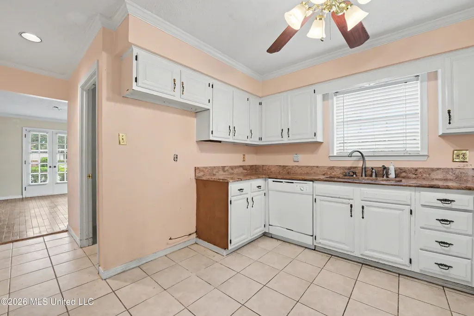
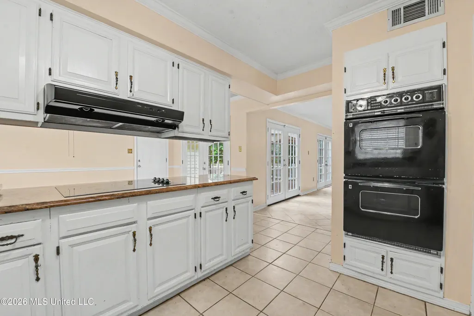
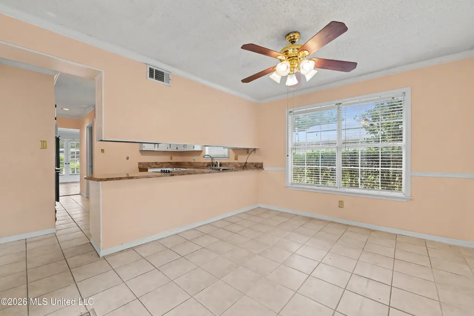
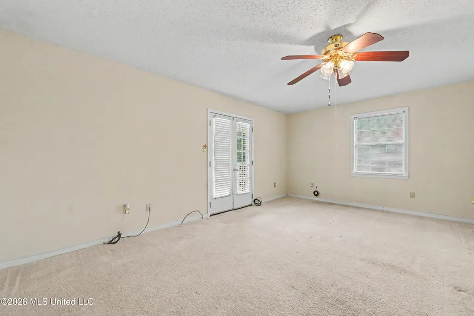
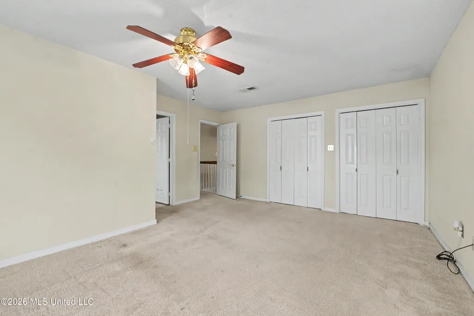
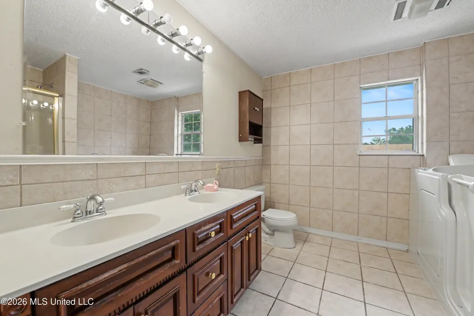
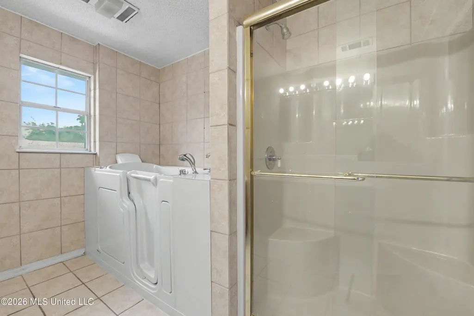
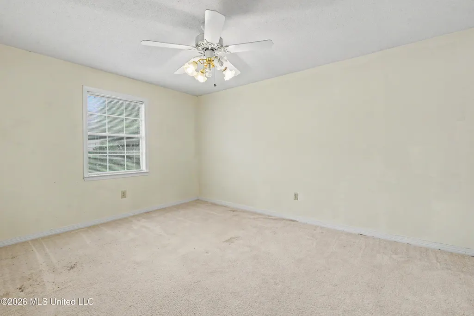
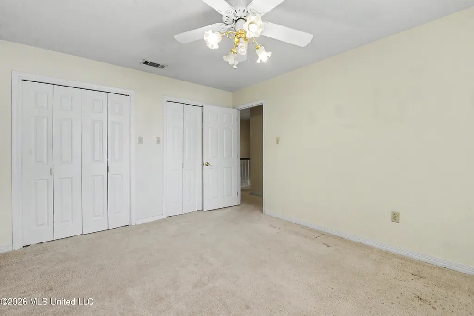
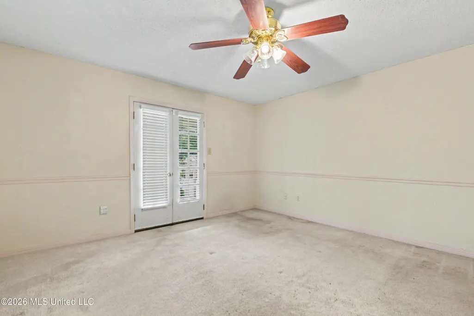
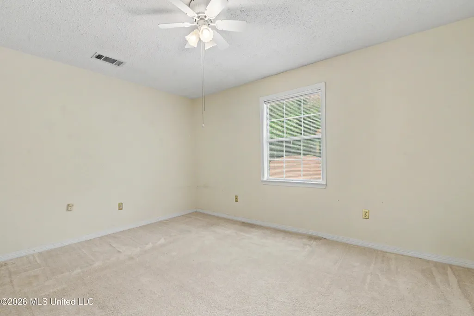
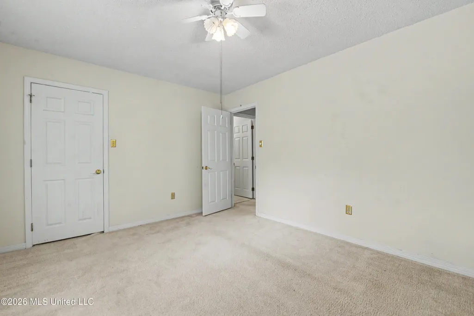
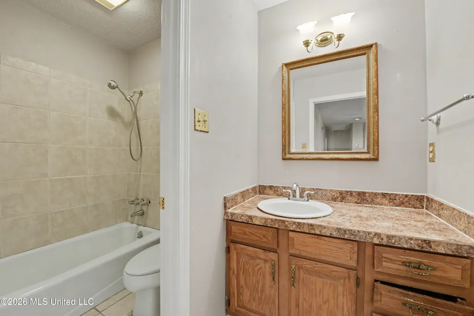
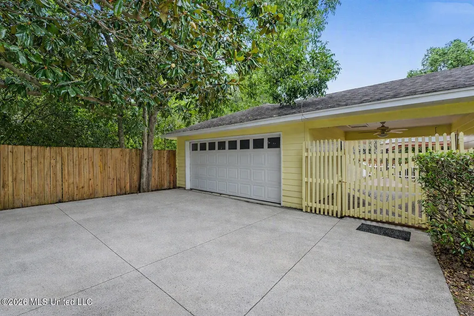
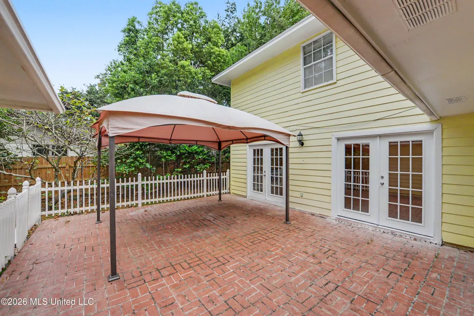
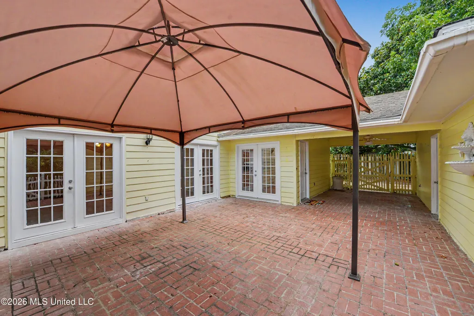
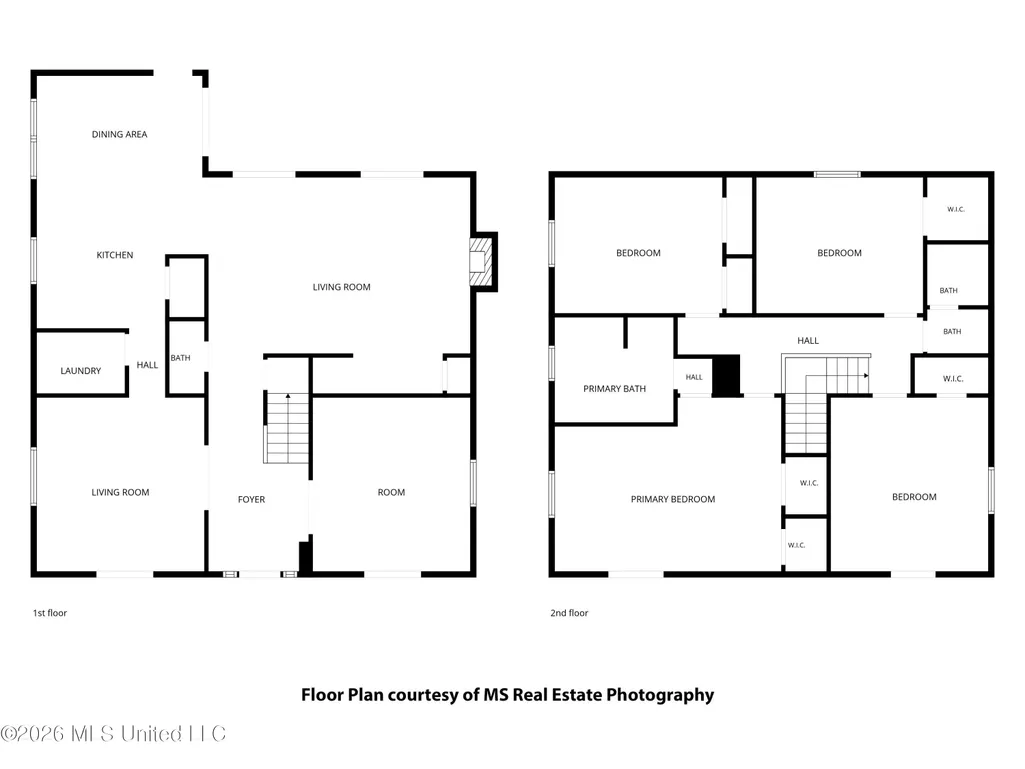
Welcome to Edgewater Estates one of Biloxi's sought-after neighborhoods! This colonial style home offers 4 larger than normal bedrooms, 2 full baths, master bathroom with special needs whirlpool tub/separate shower, half bath downstairs, just over 2,700 sq. ft. formal living and dining rooms, great room off kitchen, eat in kitchen, parking is abundant with a curved driveway plus additional driveway leading to double garage, No flooding at this prime location in Biloxi. This spacious home has hardwood, ceramic, upstairs carpet, master bedroom opens to the balcony. The large patio/breezeway is perfect for entertaining. Located in a quiet, desirable neighborhood just minutes from Casino's, Beaches, Restaurant, Shopping, Live Entertainment and Keesler Air Force Base. Perfect location for your new address.
| Price History | |
|---|---|
| 8/14/2026 | Listed $333,900 |
General Features
| Property Subtype | Single Family Residence |
|---|---|
| Tax Year | 2025 |
| County | Harrison |
| Property Type | Residential |
| HOA | true |
| Subdivision Name | Edgewater Estates |
| Status | Active |
| City | Biloxi |
| Lot Size Units | Acres |
| Lot Size Square Feet | 13939.2 |
| Standard Status | Active |
| Heating | Central,Natural Gas |
| Garage Spaces | 2 |
| Architectural Style | Colonial |
| Security Features | Security System |
| Construction Materials | Siding,Wood Siding |
| Year Built | 1978 |
| New Construction | false |
| Attached Garage | false |
| Property Condition | Move In Ready |
| Sewer | Public Sewer |
| HOA Fee | 100 |
| Assoc Fee Paid Per | Annually |
| Patio/Porch Features | Patio,Porch,Rear Porch |
| Community Features | Curbs,Near Entertainment |
| Virtual Tour | https://www.propertypanorama.com/312-Westview-Drive-Biloxi-MS-39531/unbranded |
| Structure Type | House |
| Association Fee Includes | Other |
| Levels | Two |
| Utilities | Electricity Connected,Natural Gas Connected,Sewer Connected,Water Connected |
| Cooling | Central Air,Electric |
| Roof | Architectural Shingles |
Interior Features
| Total Baths | 3 |
|---|---|
| Interior Amenities | Ceiling Fan(s),Entrance Foyer,Walk-In Closet(s),Wet Bar |
| Flooring | Carpet,Wood,Other,See Remarks |
| Heating Y/N | true |
| Fireplace Features | Gas Log |
| Window Features | Window Treatments |
| Air Conditioning Y/N | true |
| Fireplace Y/N | true |
Exterior Features
| Lot Size Area | 0.32 |
|---|---|
| Lot Size Acres | 0.32 |
| Parking Features | Circular Driveway,Driveway,Garage Faces Side,Paved |
| Lot Features | City Lot |
| Water Source | Public |
| Building Area Total | 2788 |
| Lot Dimensions | 67.0 X 181.3 X 78.6 X 183.1 |
| Exterior Amenities | Balcony,Other,See Remarks |
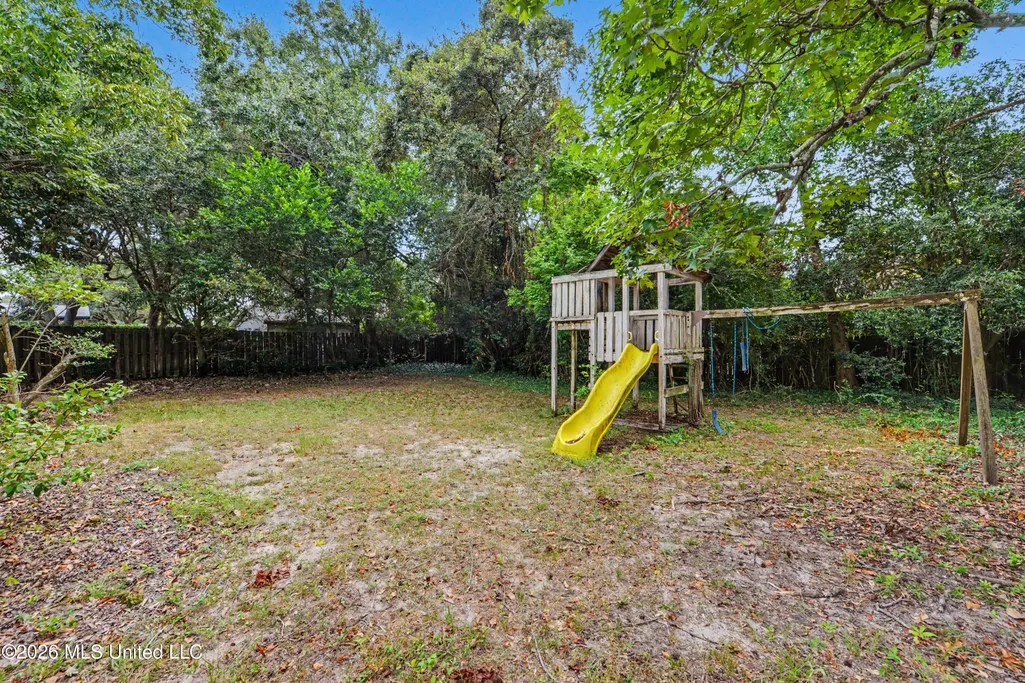
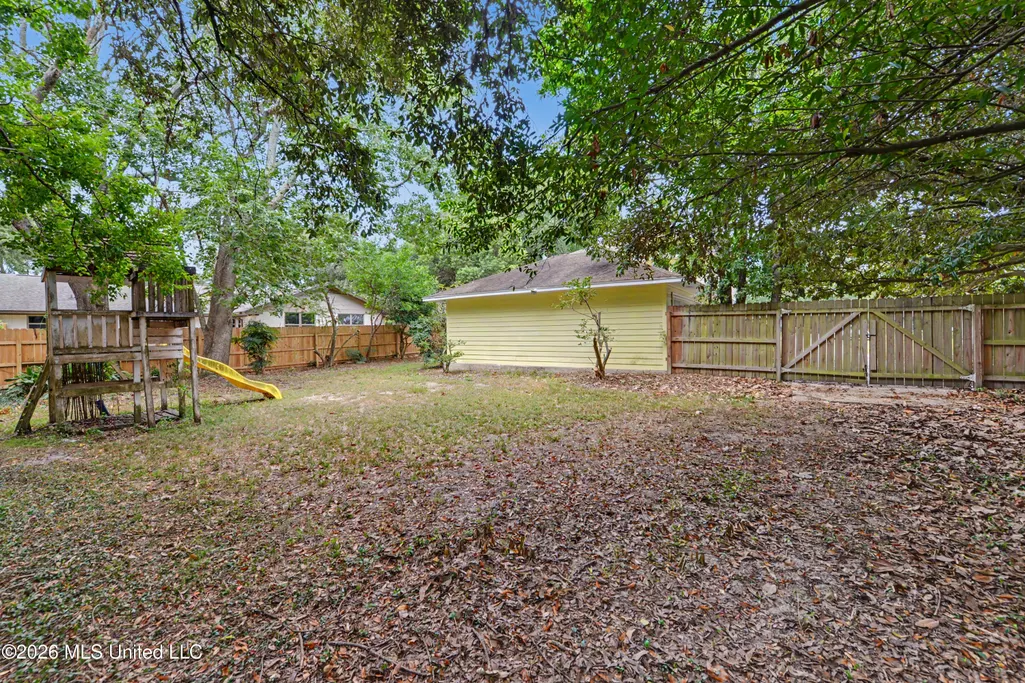
| Fencing | Back Yard,Wood |
Amenities
- Foreclosure
- Views
- Short Sale
- New Construction
- Adult 55+
- Lease To Own
- No HOA Fees
- Furnished
- Primary On Main
- Air Conditioning
- Seller Finance
- Green
- Fixer Upper
- Horse
- Golf
- Fireplace
- Deck
- Garage
- Basement
- Pool
Property vs Single Family Average in 39531
Price
Taxes
Year Built
 MLS United® - All information deemed reliable but not guaranteed. All properties are subject to prior sale, change, or withdrawal. Neither listing broker(s) or information provider(s) shall be responsible for any typographical errors, misinformation, misprints and shall be held totally harmless. Listing(s) information is provided for consumer's personal, non-commercial use and may not be used for any purpose other than to identify prospective properties consumers may be interested in purchasing.
